01
Developer-first by design
We start with the development objective, then test design choices against cost, schedule, constructability, operations, and long-term value.
ABOUT BASE4
BASE4 brings architecture, structural, MEP, interior design, BIM/VIZ, and construction administration together in one coordinated team focused on better project decisions, fewer handoffs, and faster delivery.
THE BASE4 ADVANTAGE
Traditional delivery splits decisions across separate firms and disciplines, with handoffs and no single team accountable for the whole picture. BASE4 is structured to reduce those handoffs and keep design moving around the priorities that matter to developers.
We start with the development objective, then test design choices against cost, schedule, constructability, operations, and long-term value.

Architecture, structural, MEP, interior design, visualization, and construction support coordinate within one team for clearer accountability and fewer handoffs.
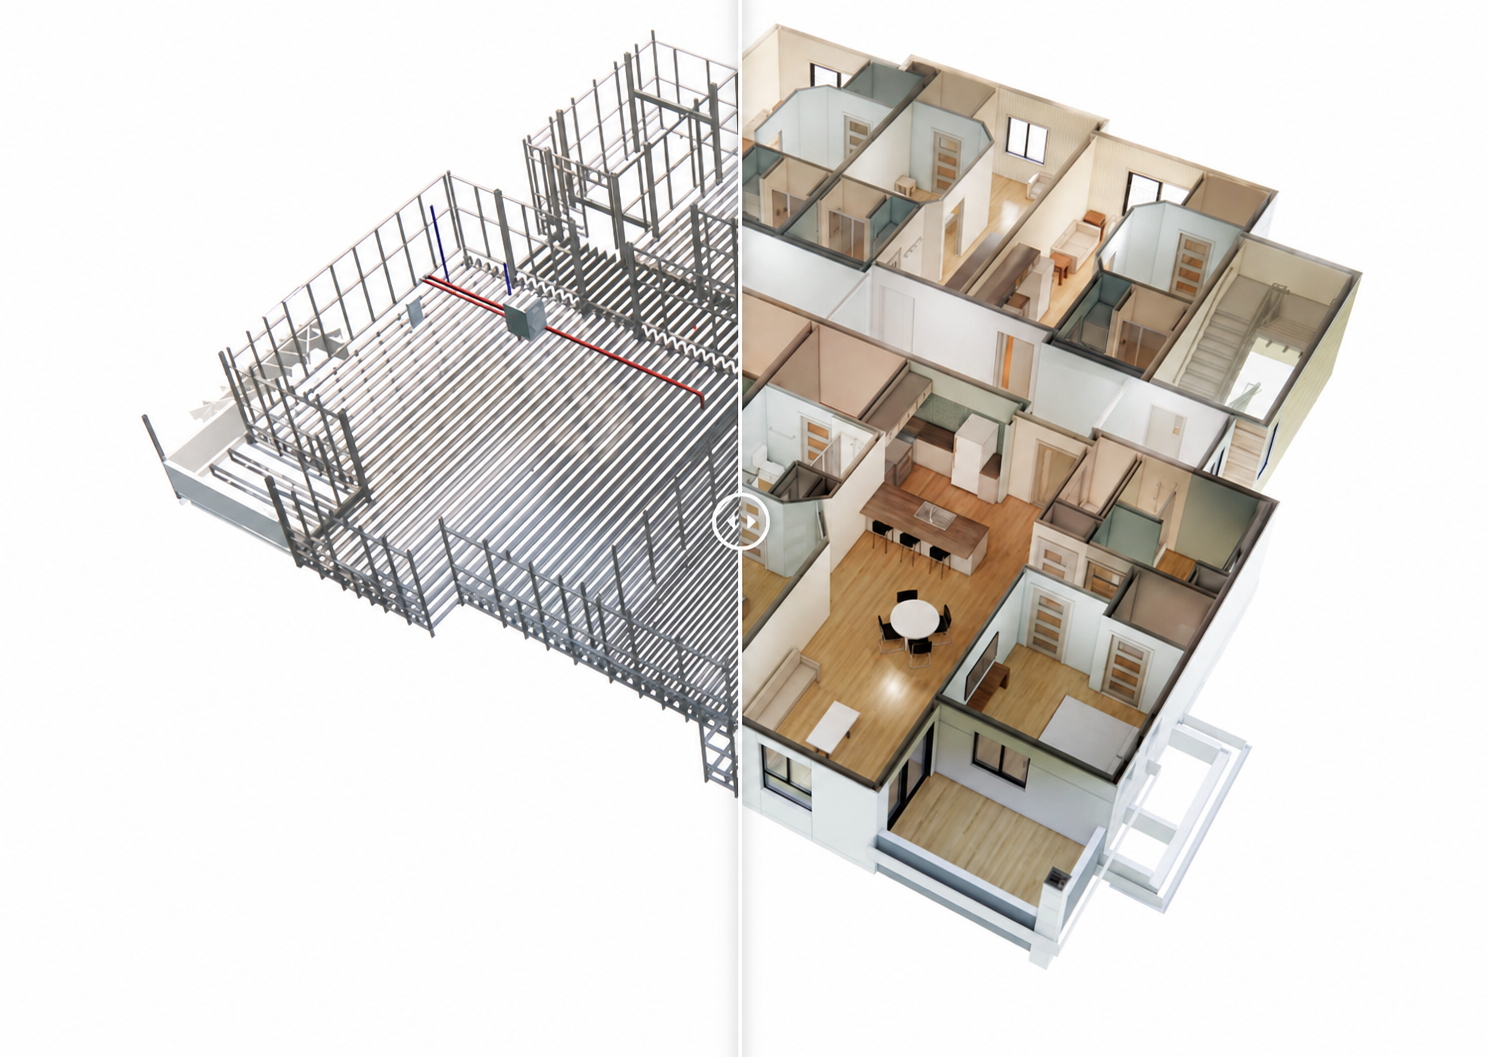
Multiple disciplines work inside one coordinated Revit model, so conflicts are identified and resolved early — before they become field problems.

A global production team keeps work progressing across time zones, helping active projects maintain momentum when schedules are compressed.
Broad geographic experience helps BASE4 adapt designs to local jurisdictions, construction conditions, and project requirements across markets.

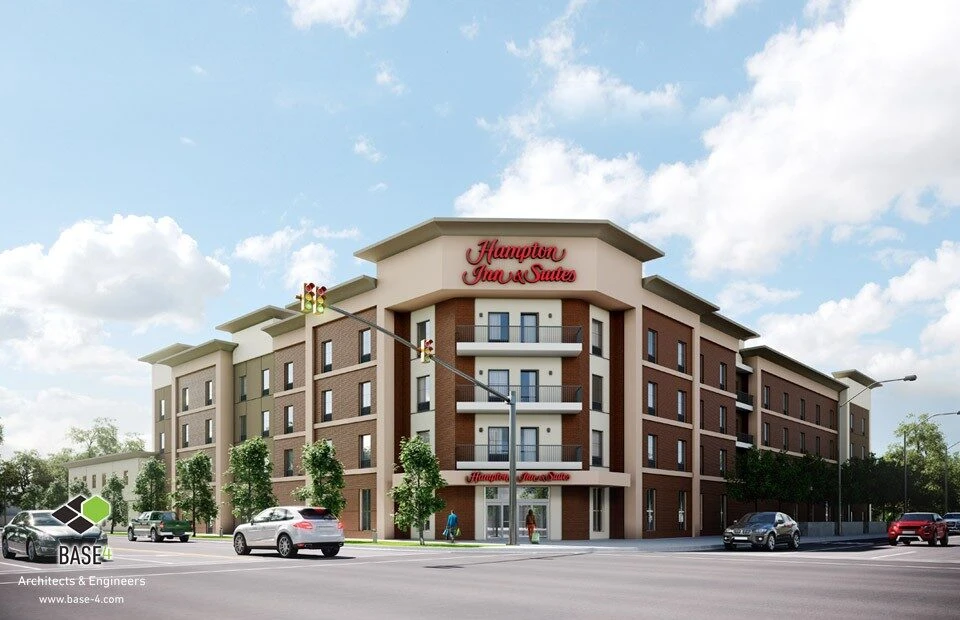
Deep experience in hospitality and multifamily, plus growing data center work, helps teams apply lessons from one project to the next without treating every building as a blank slate.
ONE TEAM. ONE MODEL.
BASE4 brings the core design disciplines into one workflow. The goal is not simply convenience. It is faster decision-making, clearer responsibility, and fewer coordination gaps between the people shaping the same building.
Programming, planning, building design, code coordination, and documentation centered on the development strategy.
Structural systems coordinated early with architecture, MEP, constructability, and value engineering priorities.
Mechanical, electrical, and plumbing systems developed in Revit and coordinated around space, operations, and constructability.
Interior environments developed alongside the building so guest, resident, brand, and operational goals stay connected.
3D modeling, renderings, and visual tools that make the design easier to understand and decisions easier to make before construction.
Responsive support during construction to help resolve RFIs, submittals, coordination questions, and field conditions.
WHERE WE FOCUS
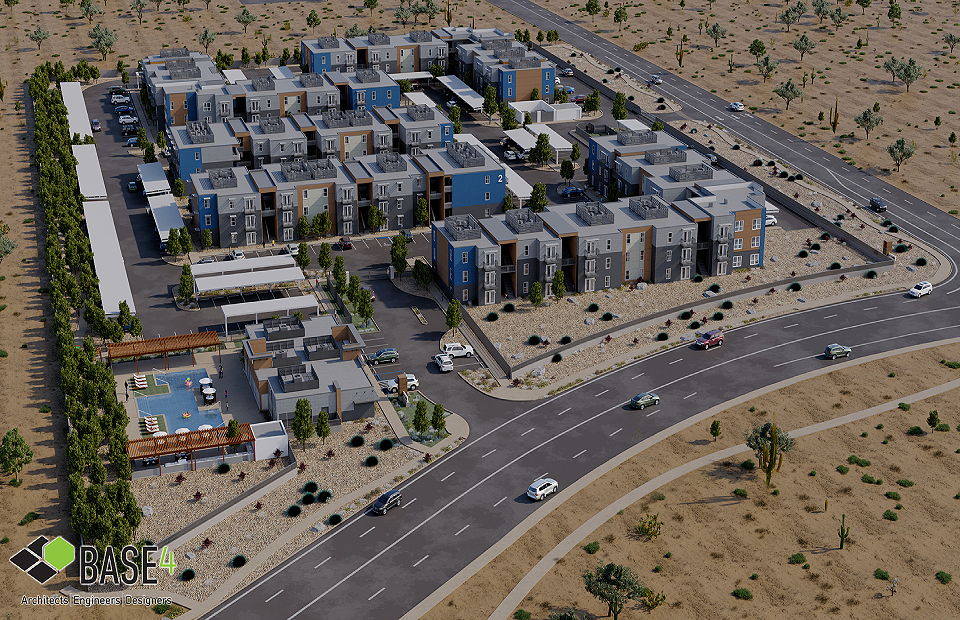
BASE4 works across multiple project types, with deep experience in repeatable, systems-heavy buildings where early coordination can materially affect cost, schedule, and operations.
Will the brand, key count, and guest experience fit the site and the pro forma? We resolve program, structure, and MEP against the budget before design locks.
Explore Hospitality →Does the unit mix, parking, and rentable area pencil? We test yield and buildability together so the deal still works when design is set.
Explore Multifamily →Can the site carry the power, cooling, and phasing the deal assumes? We align those dependencies early, before they turn into cost surprises.
Explore Data Centers →Repeat Clients
We carry forward lessons learned, approved details, and your preferences — so your team isn't re-solving the same problems on every deal.
Want to know what it's like to work with BASE4?
Hear From Our Clients →HAVE A PROJECT?
Tell us what is putting pressure on the project. We will connect you with the BASE4 team members who can help evaluate the design, coordination, cost, or delivery issue.
Tell us about the project, the site, the development stage, and the issue you are trying to solve. We will route it to the right BASE4 team.