BASE4

  • PROJECTS
  • DATA CENTERS
    • DATA CENTER INSIGHTS
  • MARKETS
    • HOSPITALITY
    • MULTIFAMILY
  • INNOVATION LAB
    • DESTINATION by BASE4
    • INDUSTRIALIZED CONSTRUCTION SYSTEMS
  • BLOG
    • INFOGRAPHICS
  • ABOUT
    • OUR CLIENTS
  • CONTACT
    • CAREERS
Wednesday, 08 July 2026 / Published in Base4

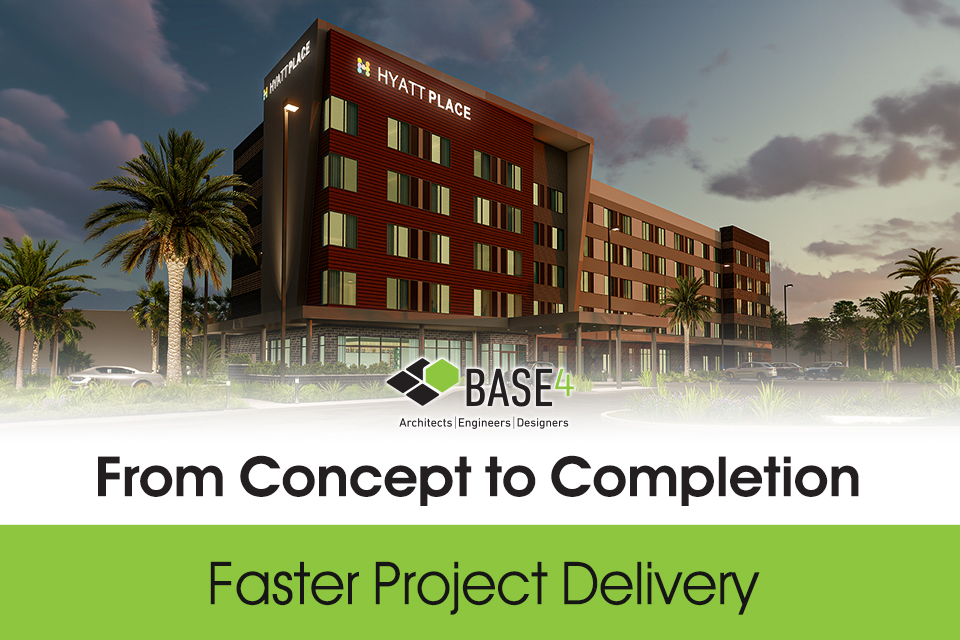
Faster Project Delivery Starts During Design

Reading Time: 3 minutes

Developers often think delays happen in the field.
But many delays start earlier, during design.

When the concept is unclear, drawings are not coordinated, or code and brand issues appear late, the project can lose valuable time before construction begins.

BASE4 helps developers move faster by solving these issues earlier.

See How BASE4 Helps Projects Move Faster


Built Around the Developer’s Goal

BASE4 designs hotels, multifamily projects, and data centers.
We design with the end goal in mind: a project that can be approved, priced, coordinated, and built.
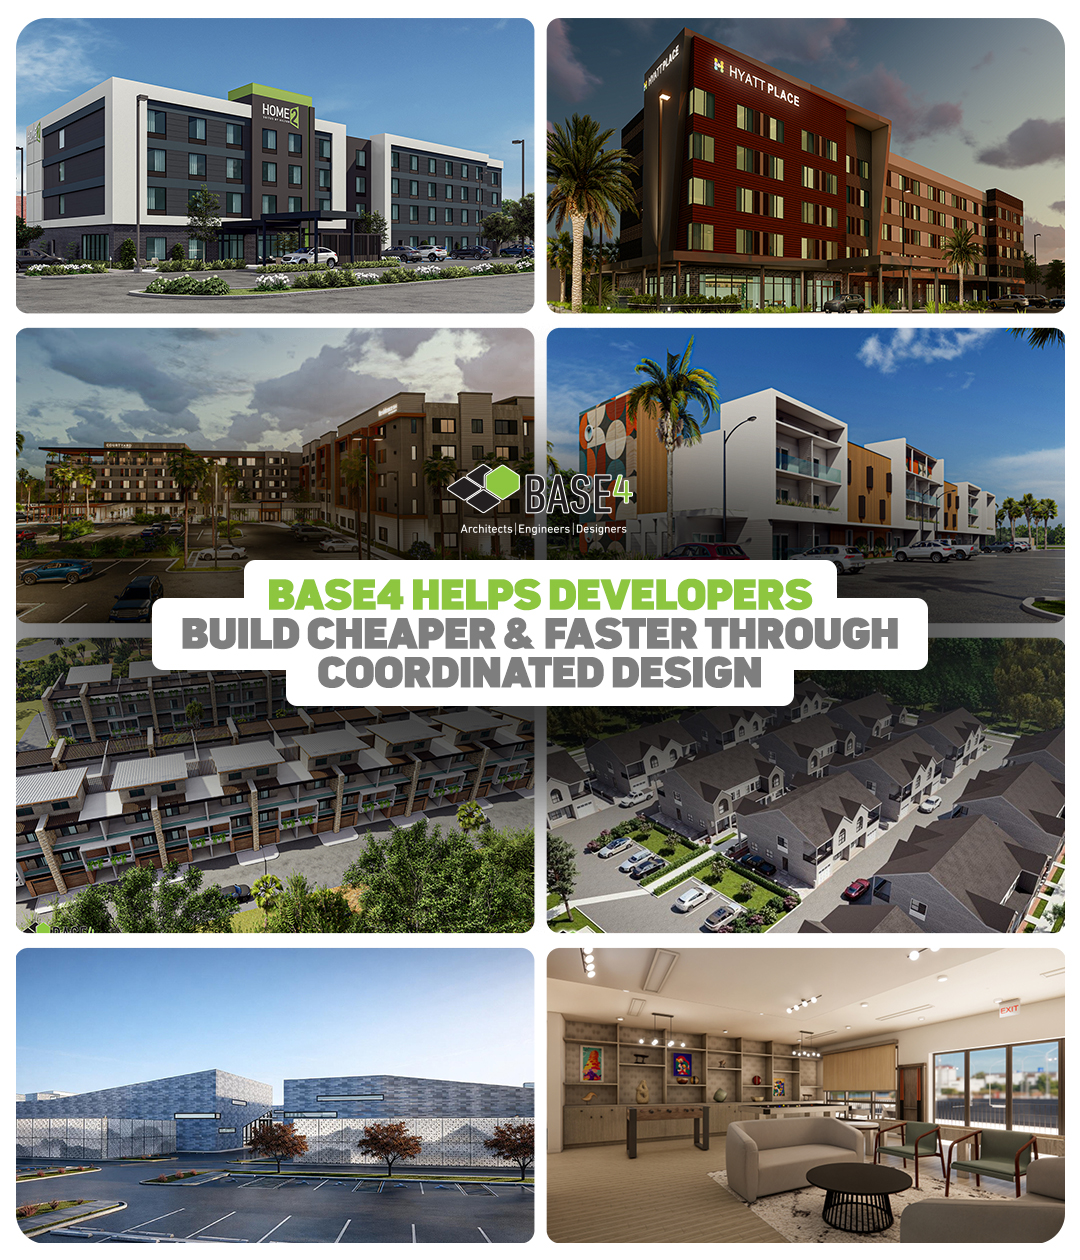
Collage of BASE4 hotel, multifamily, data center, and interior design projects.

Starts With a Clear Plan

Before drawings move too far, BASE4 helps define the major decisions that affect pricing, approvals, and construction.
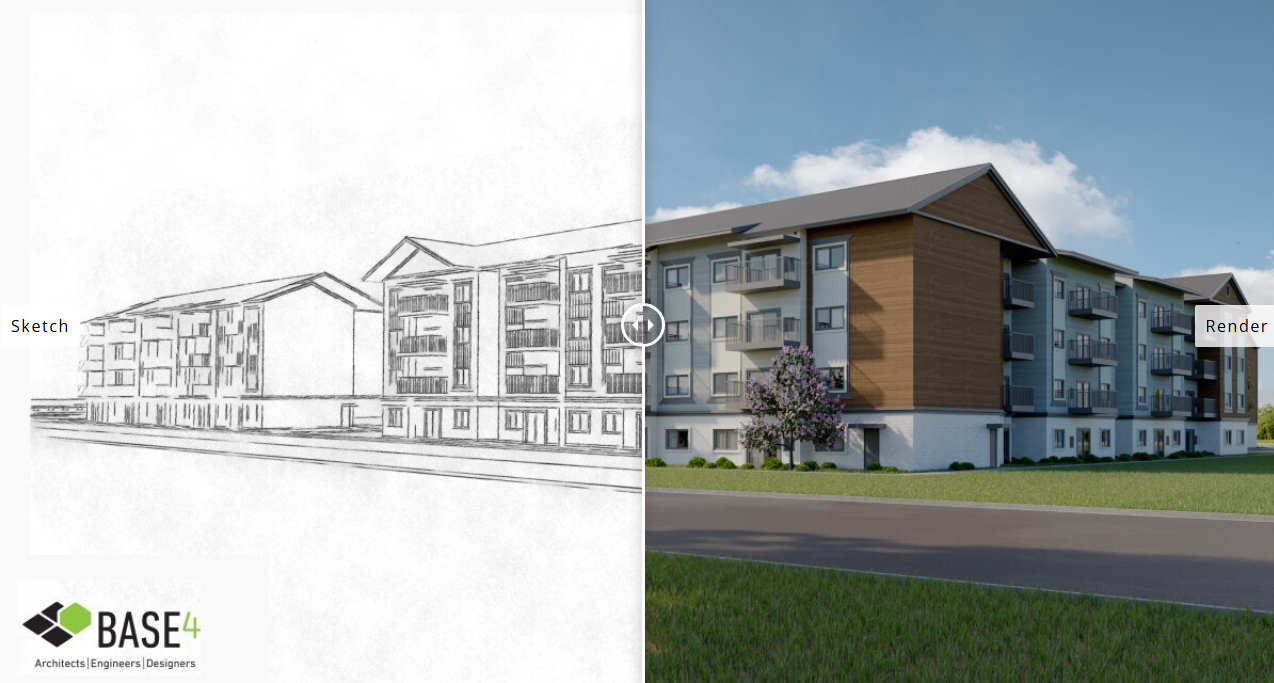
Split image showing a multifamily sketch becoming a 3D building render.

We focus on the major items early, including site layout, zoning, parking, circulation, unit or key count, brand direction, and initial feasibility.

The goal: give the project a clear path to pricing, approvals, and construction.

One In-House Team Means Less Waiting

Traditional design can lose time when teams work separately.
BASE4 keeps key services connected in-house.
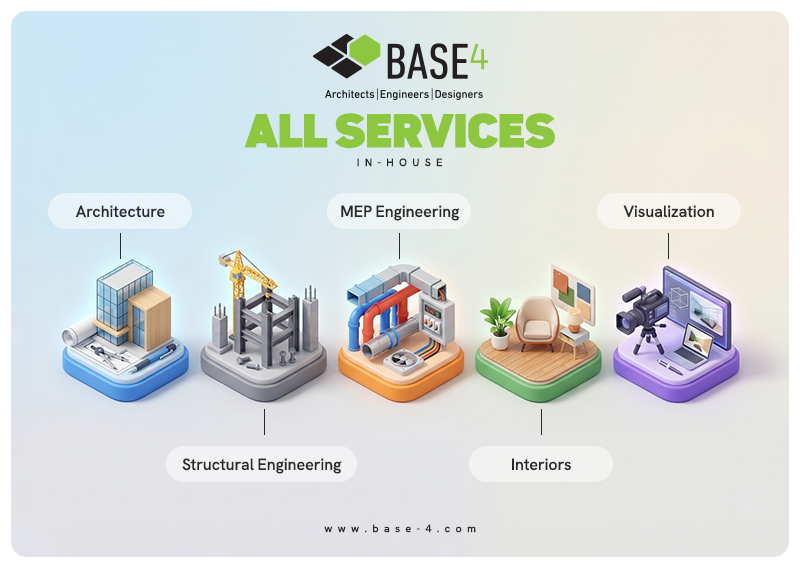
Illustration of BASE4 in-house architecture, structural, MEP, interiors, and visualization services.

That means fewer handoffs, faster decisions, and less rework.

Once the full team is aligned, 3D design helps everyone see problems before they become field issues.

3D Design Helps Catch Issues Earlier

BASE4 designs in 100% Revit/3D.
This helps the full team understand the building earlier.

Teams can catch system conflicts, design gaps, and brand issues before they reach the field.
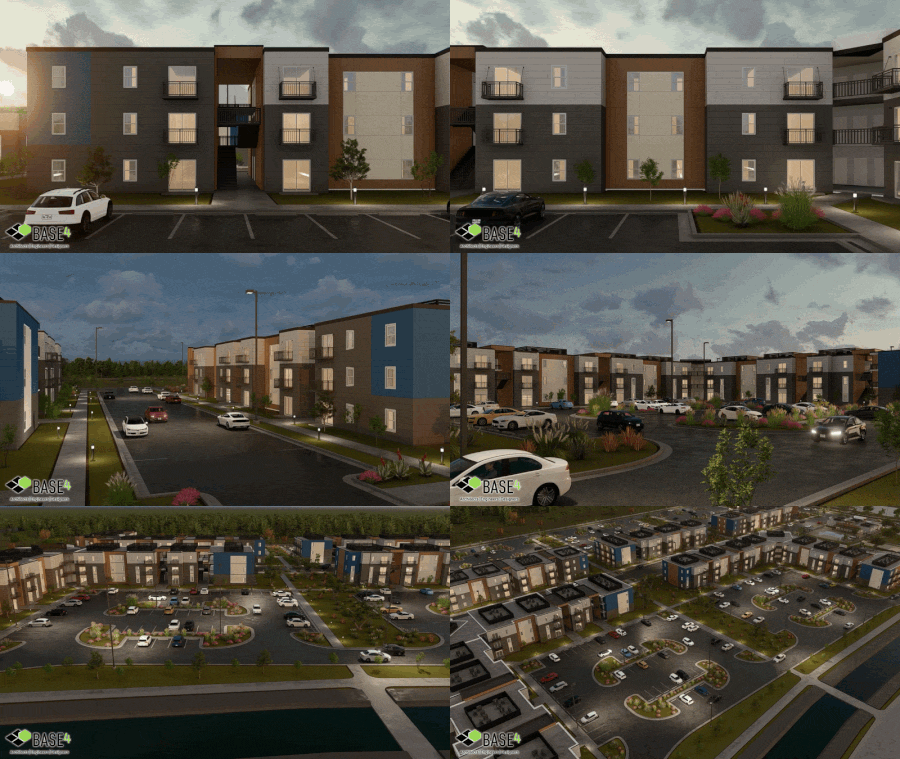
Multifamily site rendering showing parking, circulation, and building layout coordination.

BASE4 Helps Developers Move With Confidence

For developers, time is money.

BASE4 coordinates the full path from concept to construction.

Concept → Coordination → Permitting → Pricing → Construction

With early planning, in-house expertise, 3D Revit design, and coordinated documentation, developers get a clearer path from idea to build.

 

Talk Through Your Timeline with BASE4


Thank you,

Blair Hildahl
BASE4 Principal
608.304.5228
BlairH@base-4.com

Related Posts

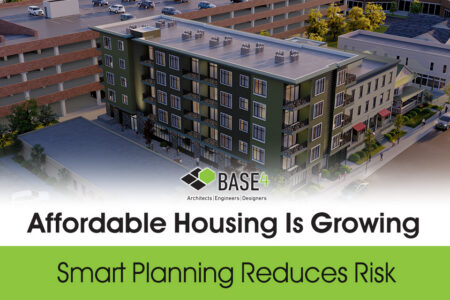
  • Aerial rendering of an affordable housing development with the headline Affordable Housing Is Growing.
    Affordable Housing Is Growing
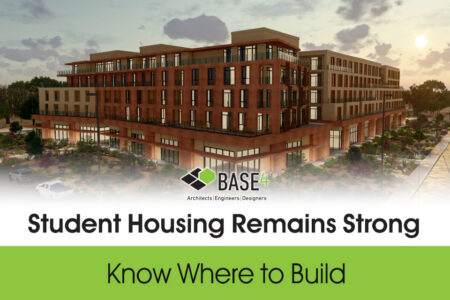
  • Rendering of a student housing building designed for university-area development.
    Student Housing Remains Strong
  • Hotel guestroom HVAC comparison showing PTAC, VTAC, and VRF system locations.
    Hotel HVAC Systems in 2026: How to Choose?
Tagged under: News

Leave a Reply Cancel reply

Your email address will not be published. Required fields are marked *

HOT NOW

  • Addressing The Rising Construction Costs
  • Major Hotel Prototype Upgrades
  • A Look Into Prefabrication

Popular Topics

loader
Meta Data and Taxonomies Filter

Tags

  •  
    loader
  •  
    loader
  •  
    loader
  •  
    loader
  •  
    loader
  •  
    loader
  •  
    loader
  •  
    loader
  •  
    loader
  •  
    loader
  •  
    loader
  •  
    loader
  •  
    loader
  •  
    loader
  •  
    loader
loader

Join 95,000 industry professionals

We send well-researched and expert-authored articles that help you build better.

Enter your primary/work email


STAY UPDATED

With our latest news and insights.

Enter your primary/work email

Florida Registered Architectural Firm - AA26003324

© 2026 BASE4 | All rights reserved.
  • PROJECTS
  • DATA CENTERS
  • MARKETS
  • INNOVATION LAB
  • BLOG
  • ABOUT
  • CONTACT
TOP