

An air-side economizer can affect equipment selection, exterior openings, ceiling space, controls, coordination, and construction cost. Finding the requirement late can lead to redesign and cost increases.
What an Economizer Does
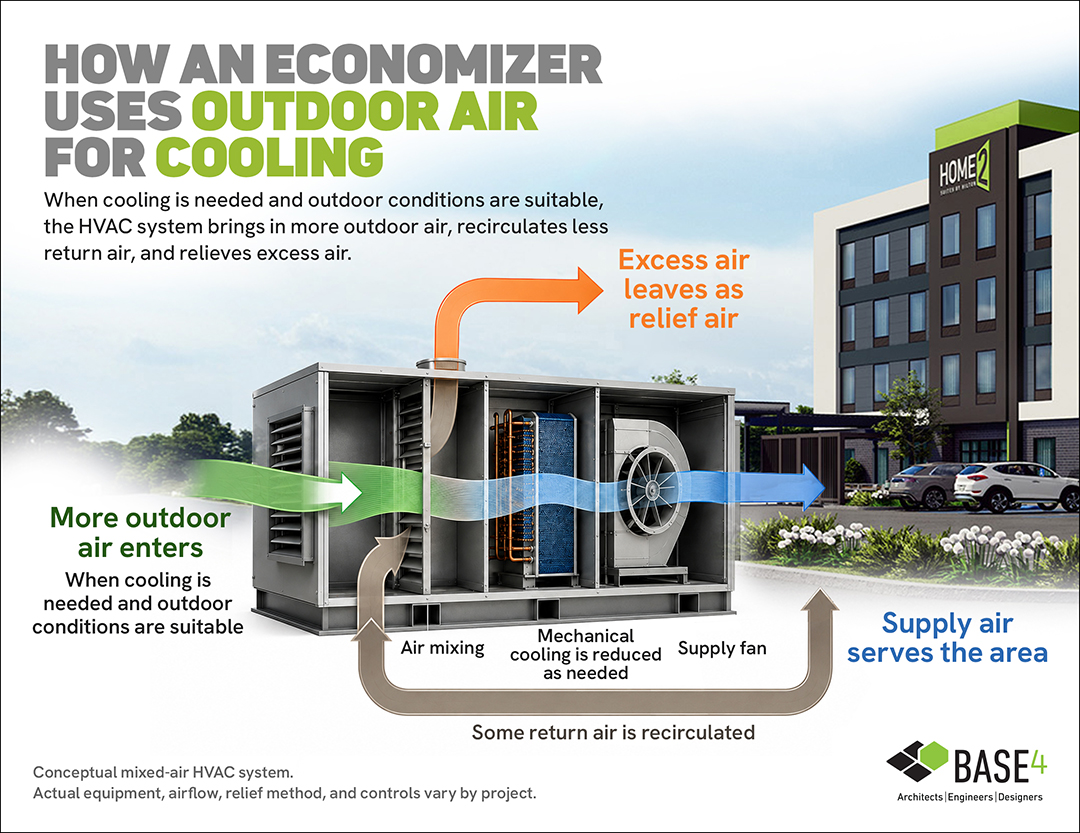
An air-side economizer allows an HVAC system to use suitable outdoor air for space cooling when outdoor conditions are favorable, reducing the need for mechanical cooling.
When Energy Codes May Require It
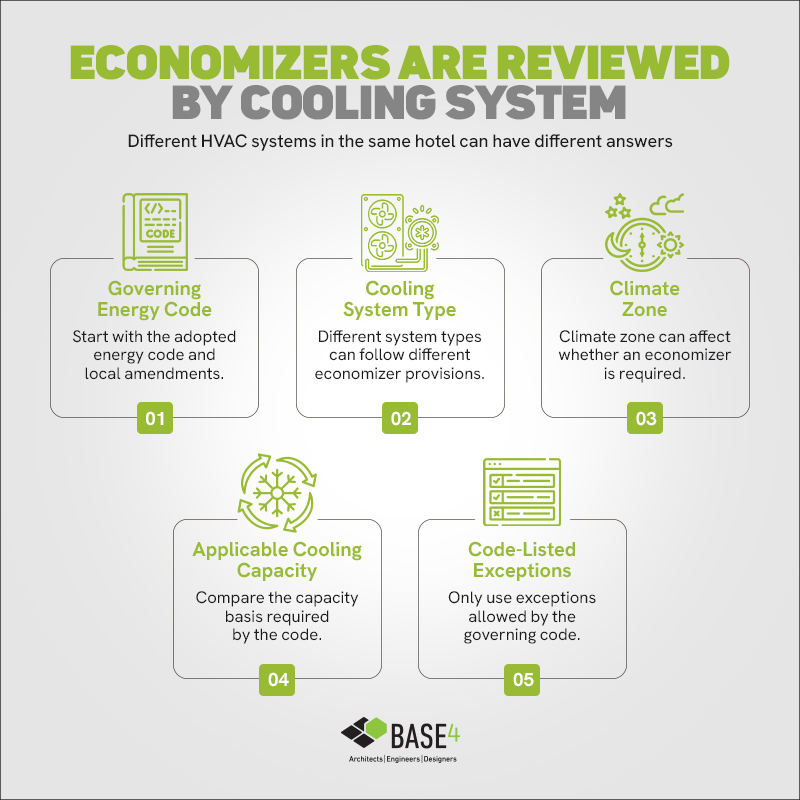
Economizer requirements are not the same on every project. They depend on the adopted energy code, the climate zone, the type of HVAC system, the cooling capacity, the space served, exceptions, and local amendments.
That is why a hotel cannot assume every unit needs one, or that no units do. Each system should be checked against the actual project conditions.
If an economizer appears in the design, it should not automatically be treated as a VE opportunity.
In hotels, the economizer discussion often centers on larger systems serving public areas and back-of-house spaces rather than individual guestroom HVAC systems.
How Economizers Affect the Building
An economizer may require larger outdoor-air openings, louvers, relief or exhaust paths, motorized dampers, sensors, and added controls. It may also require more ductwork. When the HVAC unit is far from an exterior wall or roof opening, longer duct runs can use more ceiling space, add coordination, and increase construction cost.
Can the Ventilation System Handle It?
A typical make-up air unit (MAU) or dedicated outdoor air system (DOAS) provides conditioned ventilation air. Economizer operation may require much higher outdoor airflow for cooling, along with return-air control and a coordinated relief-air path. The complete system must be evaluated, not just the ventilation airflow.
Review Economizers Early With BASE4
BASE4 evaluates economizer requirements during early design, while equipment locations, exterior openings, ceiling zones, and budgets can still be adjusted efficiently.
Why developers work with BASE4:
- In-house architecture, structural, MEP, and interiors
- Early HVAC and energy-code review
- Hotel brand and prototype experience
- 100% Revit and 3D coordination
- Cost-aware equipment placement
- Coordinated ductwork and louver planning
- Clear permit and controls documentation

Thank you,
Blair Hildahl
BASE4 Principal
608.304.5228
BlairH@base-4.com