
BASE4

  • PROJECTS
  • DATA CENTERS
    • DATA CENTER INSIGHTS
  • MARKETS
    • HOSPITALITY
    • MULTIFAMILY
  • INNOVATION LAB
    • DESTINATION by BASE4
    • INDUSTRIALIZED CONSTRUCTION SYSTEMS
  • BLOG
    • INFOGRAPHICS
    • TeamHUB
  • ABOUT
    • OUR CLIENTS
  • CONTACT
    • CAREERS
Wednesday, 21 October 2026 / Published in Base4

HVAC Shapes Multifamily Design

Reading Time: 2 minutes

An HVAC choice shapes more than the equipment budget. It affects apartment layouts, building utilities, resident comfort, and the work required to operate the property. Comparing workable systems early helps developers see those effects before space and infrastructure are committed.
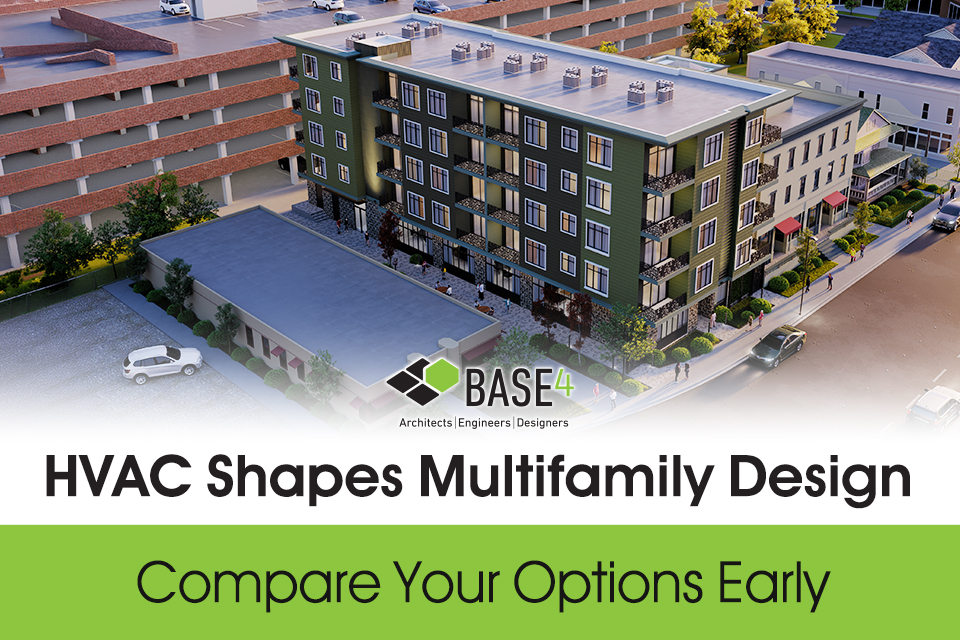
Review Your HVAC Options Early


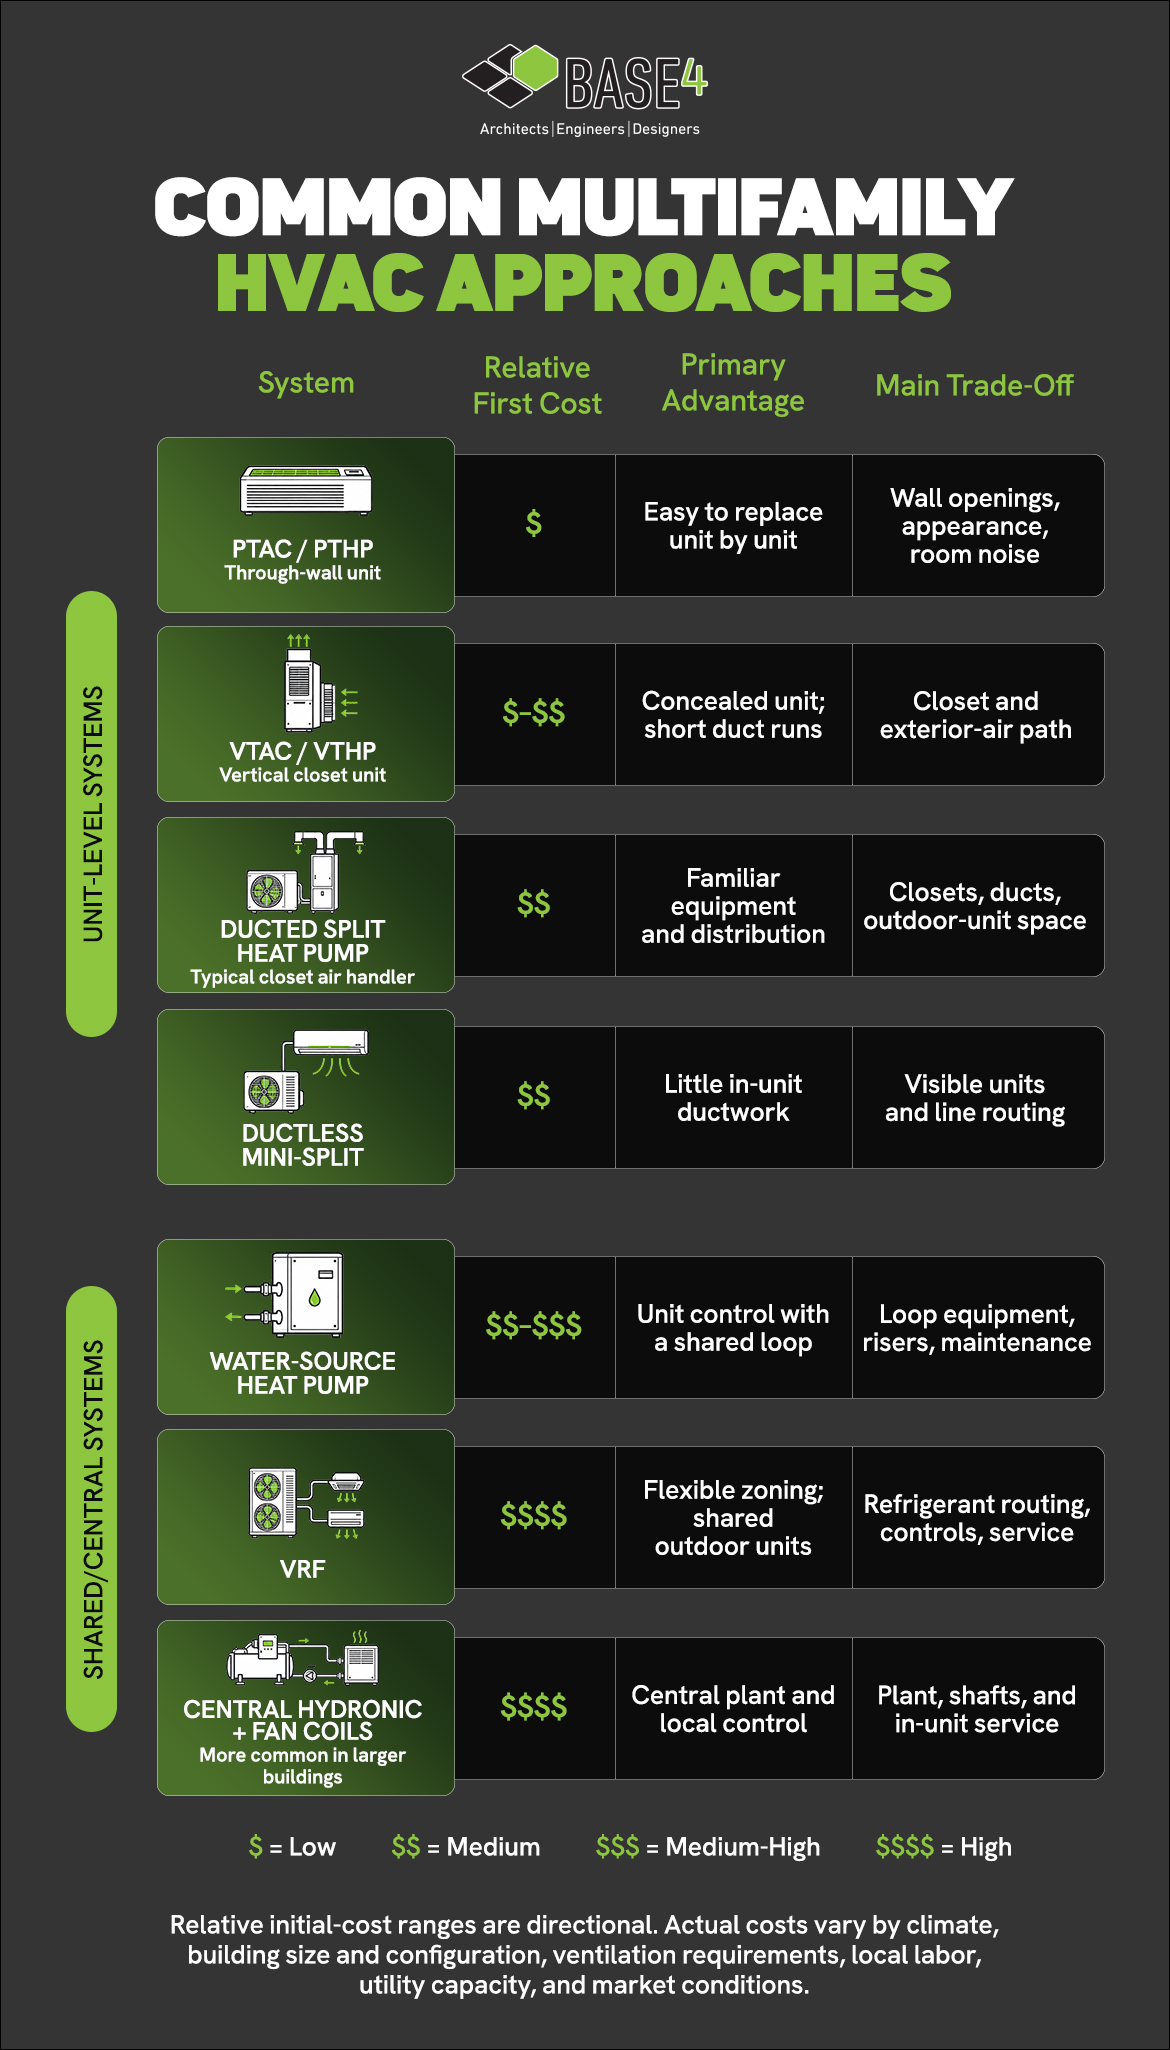
Comparison of seven multifamily HVAC approaches by relative first cost, main advantage, and key trade-off.

*Relative initial-cost ranges are directional. Actual costs vary by climate, building size and configuration, ventilation requirements, local labor, utility capacity, and market conditions.

Understand the Building Impacts

Compare HVAC options for the same building. Look at how each affects construction costs, rentable space, infrastructure, resident comfort, and ongoing operations. A lower installed cost may come with trade-offs elsewhere in the property.

Saving Space Can Shift the Problem

A smaller unit closet may free apartment area, while equipment, ducts, piping, drainage, and service access still need space. Check where those requirements land, in ceilings, shafts, exterior walls, or shared areas, before treating the closet reduction as a rentable-area gain.

Saving space in one place can consume it somewhere else.
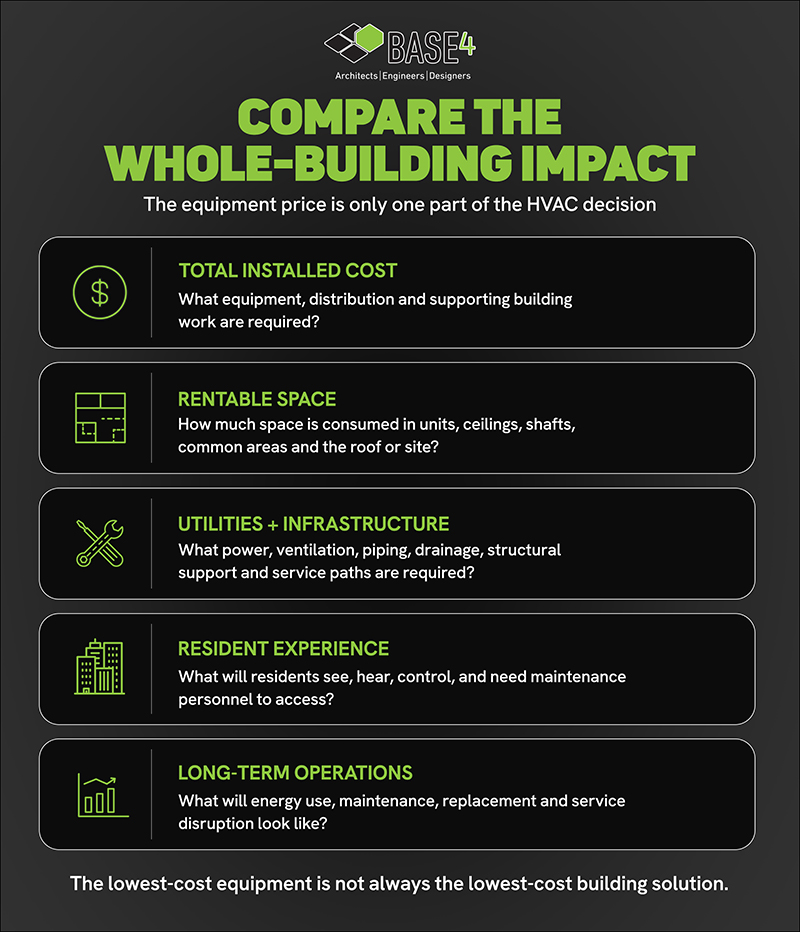
Five HVAC evaluation factors: installed cost, rentable space, utilities and infrastructure, resident experience, and long-term operations.

Evaluate the Trade-Offs Earlier

Evaluating HVAC options early can help developers protect rentable area, control utility demand, and avoid costly changes later.

BASE4 evaluates those trade-offs across the disciplines they affect:

  • Architecture, structural, MEP, and interiors under one roof
  • HVAC options evaluated against space, utilities, and building infrastructure
  • 100% Revit and 3D coordination to catch conflicts earlier

 

Pressure-Test Your HVAC Strategy


Thank you,

Blair Hildahl
BASE4 Principal
608.304.5228
BlairH@base-4.com

Related Posts

  • Hotel exterior at dusk with illuminated windows and landscaped grounds
    Hotel Design Expertise: BASE4’s Hospitality Portfolio
  • High-Rise Building Requirements: 75-Foot Threshold
  • Review Brand Standards Early. Avoid Costly Design.
Tagged under: News

Leave a Reply Cancel reply

Your email address will not be published. Required fields are marked *

HOT NOW

  • Addressing The Rising Construction Costs
  • Major Hotel Prototype Upgrades
  • A Look Into Prefabrication

Popular Topics

loader
Meta Data and Taxonomies Filter

Tags

  •  
    loader
  •  
    loader
  •  
    loader
  •  
    loader
  •  
    loader
  •  
    loader
  •  
    loader
  •  
    loader
  •  
    loader
  •  
    loader
  •  
    loader
  •  
    loader
  •  
    loader
  •  
    loader
  •  
    loader
loader

Join 95,000 industry professionals

We send well-researched and expert-authored articles that help you build better.

Enter your primary/work email


STAY UPDATED

With our latest news and insights.

Enter your primary/work email

Florida Registered Architectural Firm - AA26003324

© 2026 BASE4 | All rights reserved.
  • PROJECTS
  • DATA CENTERS
  • MARKETS
  • INNOVATION LAB
  • BLOG
  • ABOUT
  • CONTACT
TOP