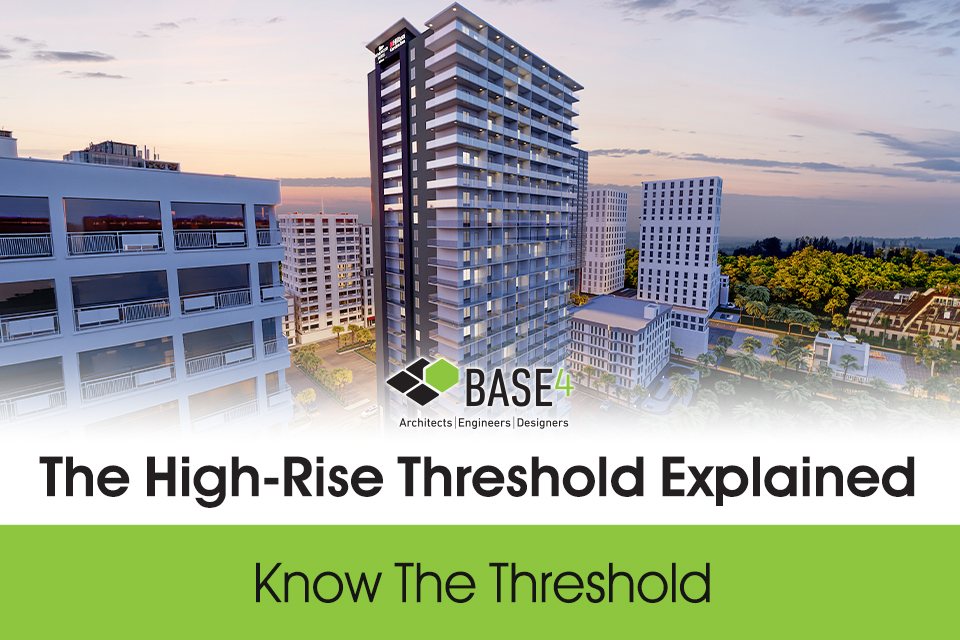
Adding floors can create valuable keys or units. But additional height can also trigger high-rise requirements and change the core and systems supporting the project.
The real question is whether the added density is still worth it once those impacts are counted.
The High-Rise Threshold
Under the 2024 IBC, a building is considered high-rise when an occupied floor or occupiable roof is more than 75 feet above the lowest level of fire department vehicle access. Local code adoption and amendments still control the project.
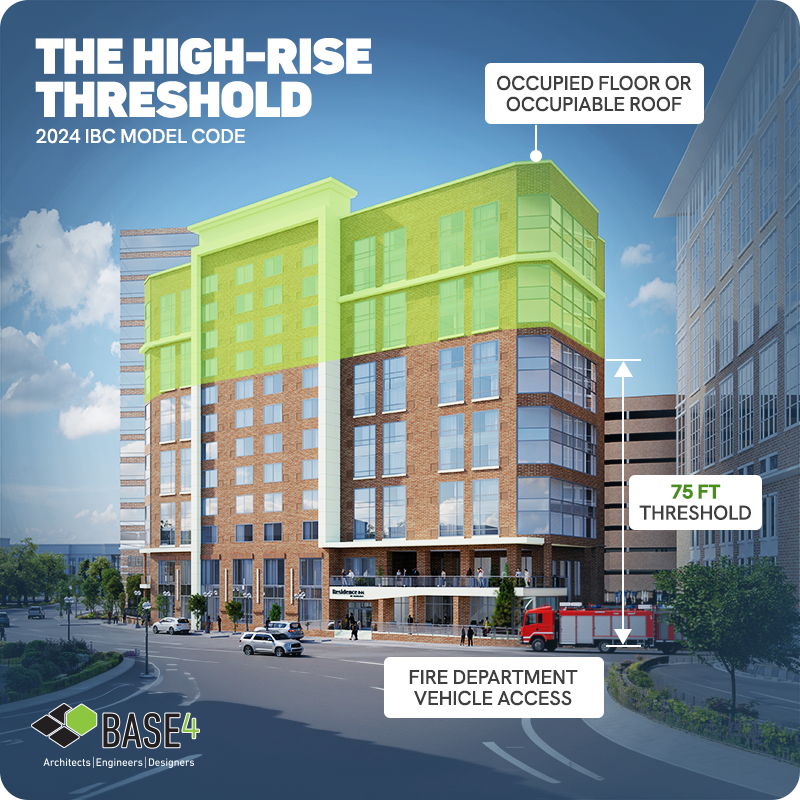
Crossing 75 Feet Changes the Requirements
Crossing the high-rise threshold can introduce additional requirements for egress, fire protection, emergency and standby power, communications, and building operations.
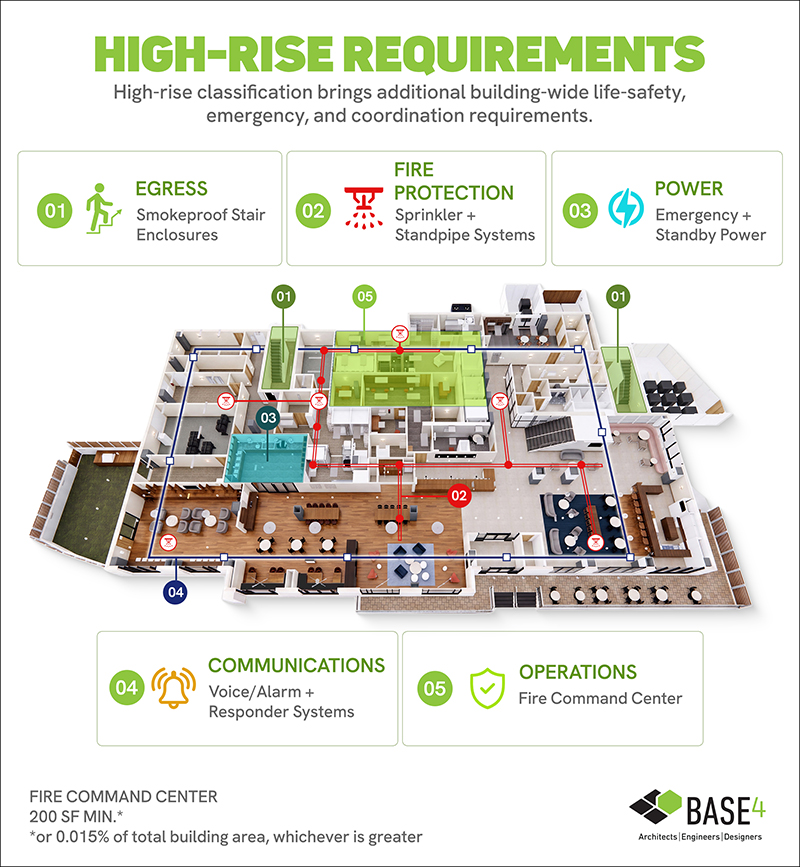
These requirements can affect usable floor area, core planning, system coordination, and overall project cost.
Under the model IBC, a high-rise building generally requires a fire command center of at least 200 SF. Using Gordian’s 2025 national construction benchmark of $261.76/SF for a 15-story hotel, that space represents roughly $52,000 in construction value alone, before accounting for the additional systems, equipment, consulting, testing, commissioning, and other costs associated with high-rise fire and life-safety requirements.
75 Feet Is Not the Only Threshold
Another important milestone occurs when an occupied floor is more than 120 feet above the lowest level of fire department vehicle access. Under the 2024 IBC, these buildings generally require at least two fire service access elevators, or all elevators where fewer than two are provided.
For developers, that means another height decision can affect the core, rentable or sellable area, building systems, and overall project economics.
Compare the Value Before the Design Is Locked
Compare these trade-offs before the building layout is locked in.
BASE4 helps developers evaluate added height across the disciplines that support the building:
- In-house architecture, structural, MEP, and interiors
- 100% Revit and 3D coordination
- Early code and feasibility studies
- Integrated core, elevator, and systems planning
- Hotel and multifamily design experience
- Height and density studies tied to project cost
The question is not simply whether another floor fits. It is whether the added value still works after the building around it changes.

Thank you,
Blair Hildahl
BASE4 Principal
608.304.5228
BlairH@base-4.com