BASE4

  • PROJECTS
  • DATA CENTERS
    • DATA CENTER INSIGHTS
  • MARKETS
    • HOSPITALITY
    • MULTIFAMILY
  • INNOVATION LAB
    • DESTINATION by BASE4
    • INDUSTRIALIZED CONSTRUCTION SYSTEMS
  • BLOG
    • INFOGRAPHICS
    • TeamHUB
  • ABOUT
    • OUR CLIENTS
  • CONTACT
    • CAREERS
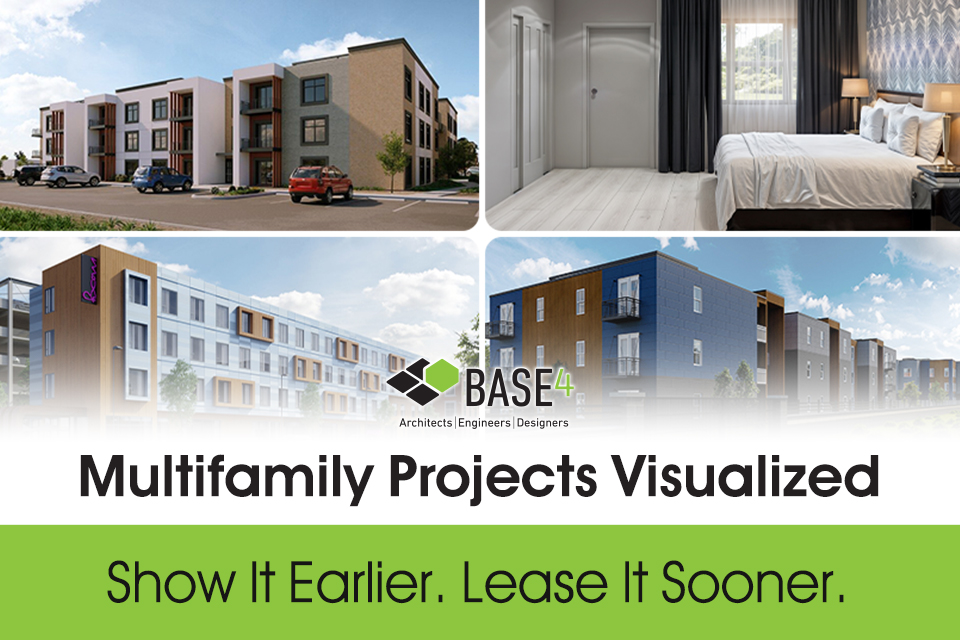
Montage of BASE4 apartment exterior and bedroom renderings.
Wednesday, 23 September 2026 / Published in Base4

Multifamily Visualization for Pre-Leasing

Reading Time: 3 minutes

Faster lease-up starts before opening day. Give future renters a clear picture of where they could live while your property is still under construction.

BASE4 creates renderings, 3D unit plans, animations, and fly-throughs that help leasing teams attract prospects, explain unit options, and support pre-leasing before in-person tours are possible.

View BASE4 Visualization Work


Start Building Your Leasing Pipeline Before Opening

Exterior and aerial renderings give future renters an early look at your community, helping leasing teams generate interest while construction is underway.

Use these visuals across property websites, listings, and campaigns to capture inquiries and begin leasing conversations before final photography is available.

Help Renters Move From Interest to a Decision

A floor plan shows dimensions. A furnished 3D plan shows how the space can be used.

Renters can see the layout, furniture fit, storage, and differences between unit types. Leasing teams can use these visuals to answer questions and help prospects choose a unit before a furnished model is ready.
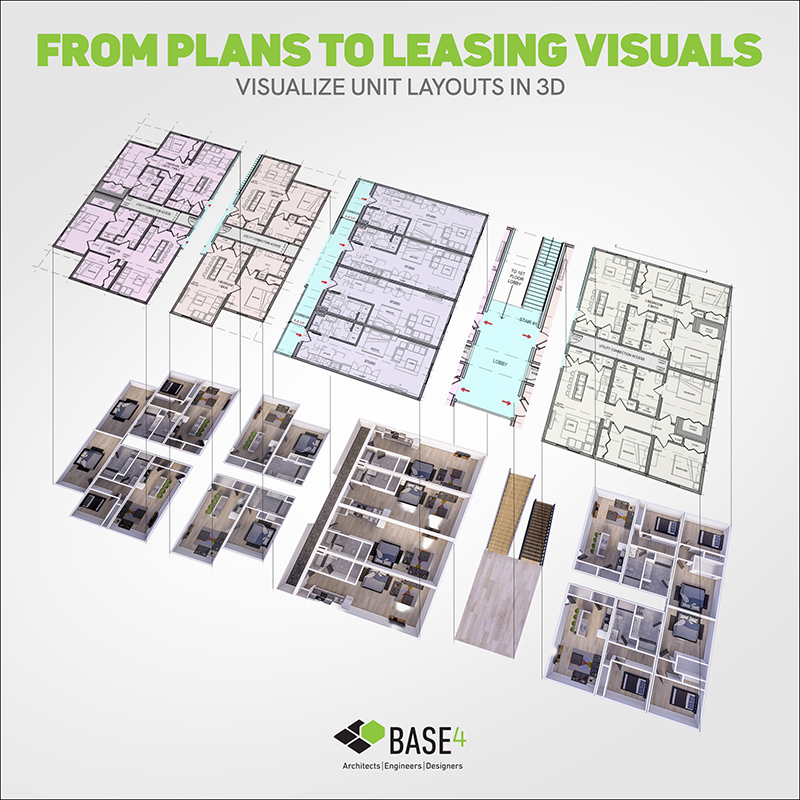
Apartment floor plans paired with furnished 3D layouts.

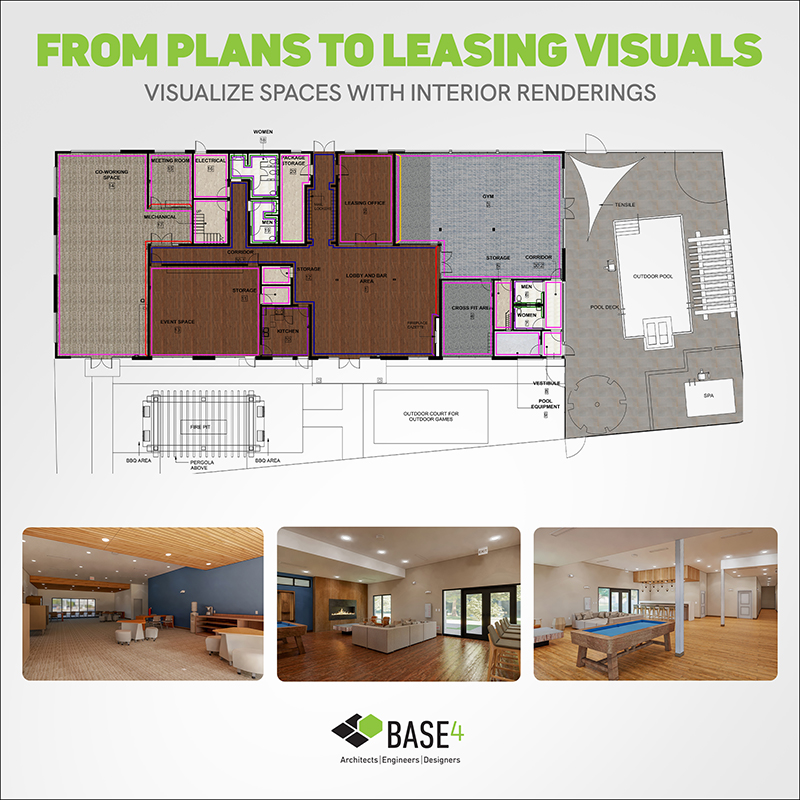
Community floor plan with renderings of the seating area and game room.

Tour the Community Before It Opens

Animations and fly-throughs let renters explore a visual preview of the property before opening day. They can see arrival areas, amenities, common spaces, and unit layouts before construction is complete, helping them feel more confident about leasing before an in-person tour.

Visualization Built Into the Design Process

Visualization is built into the BASE4 design process. Our visualization team works directly with the architects, engineers, and interior designers developing the project.

Why developers work with BASE4:

  • In-house architecture, structural, MEP, interiors, and visualization
  • Renderings developed from coordinated Revit models
  • Exterior, interior, aerial, and amenity visuals
  • Walkthrough animations and project fly-throughs
  • Coordinated reviews of materials, finishes, lighting, and landscaping
  • Presentation assets for investors, cities, partners, and marketing teams
  • One coordinated team managing the design and visualization

 

Visualize Your Next Multifamily Development


Thank you,

Blair Hildahl
BASE4 Principal
608.304.5228
BlairH@base-4.com

Related Posts

  • Hotel exterior illustrating early HVAC economizer planning by BASE4
    Hotel HVAC Economizers: Is Your Project Missing One?
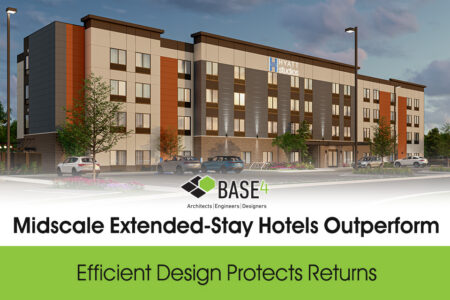
  • Hyatt Studios hotel exterior rendering with four stories and landscaped parking.
    Midscale Extended-Stay Hotels Outperform. Efficient Design Protects Returns.
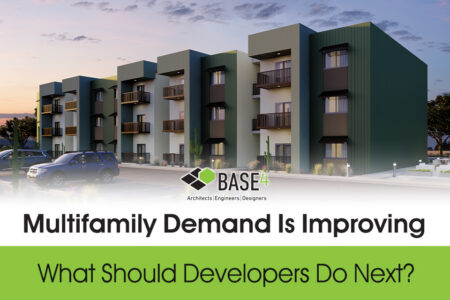
  • Rendering of a multifamily apartment community illustrating the 2026 multifamily market outlook for developers.
    Multifamily Demand Is Improving. What Should Developers Do Next?
Tagged under: News

Leave a Reply Cancel reply

Your email address will not be published. Required fields are marked *

HOT NOW

  • Addressing The Rising Construction Costs
  • Major Hotel Prototype Upgrades
  • A Look Into Prefabrication

Popular Topics

loader
Meta Data and Taxonomies Filter

Tags

  •  
    loader
  •  
    loader
  •  
    loader
  •  
    loader
  •  
    loader
  •  
    loader
  •  
    loader
  •  
    loader
  •  
    loader
  •  
    loader
  •  
    loader
  •  
    loader
  •  
    loader
  •  
    loader
  •  
    loader
loader

Join 95,000 industry professionals

We send well-researched and expert-authored articles that help you build better.

Enter your primary/work email


STAY UPDATED

With our latest news and insights.

Enter your primary/work email

Florida Registered Architectural Firm - AA26003324

© 2026 BASE4 | All rights reserved.
  • PROJECTS
  • DATA CENTERS
  • MARKETS
  • INNOVATION LAB
  • BLOG
  • ABOUT
  • CONTACT
TOP